
Bathroom mirror cabinets: recessed, surface or partly inset?
Choose a mirror cabinet for your bathroom in Spain: compare installation options, useful storage, wall depth and the checks to make before ordering.
A mirror cabinet can clear the basin without adding floor furniture. How much should sit inside the wall? A flush appearance makes sense when both the construction and your daily use support it.
For a home in Spain, investigate the actual wall behind the tiles. Define your storage needs, then compare complete installation options.
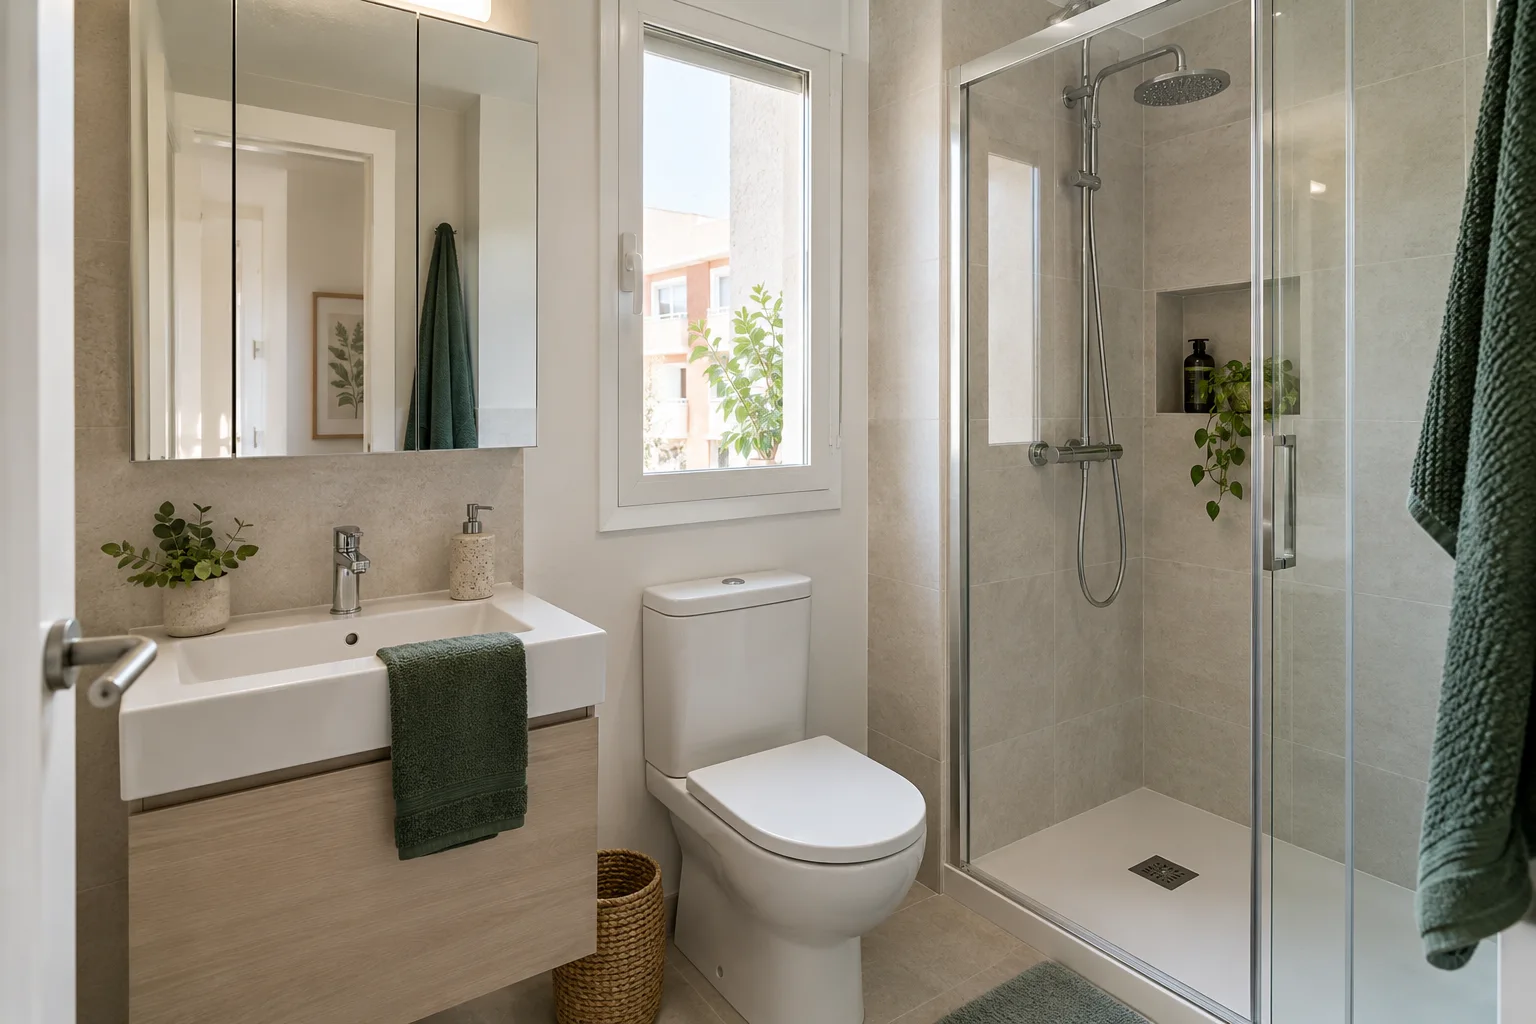
Start with what must fit behind the mirror
Gather the items you use at the basin. Separate everyday toiletries from spare supplies. Measure tall dispensers, chargers and wide jars, then decide what should be reachable without moving anything else. Storing duplicated supplies elsewhere might solve the problem without a bigger cabinet.
Ask for clear internal shelf dimensions, including space lost to hinges and fittings. In an illustrative example, a container 9 cm deep cannot stand normally on a shelf with only 8 cm of usable depth. A generous external cabinet depth does not settle that question. Check whether shelf adjustment gives the tall items a practical home.
Establish what the wall can accommodate
Have the installer identify the construction, thickness, fixing substrate and hidden pipe or cable routes before specifying a recess. Masonry, a framed partition and a lining over another wall need different assessments.
Ask whether an opening would affect structure or acoustic separation. Where waterproofing is present, ask how its continuity and junctions will be resolved. Record who checks each issue. A lining built forward can create installation space, but draw its finished face: the whole washbasin area then moves into the room. Measure that consequence in your small bathroom layout.
Source: CTE · Documento Básico SE Seguridad estructural · CTE · DB-HR Protección frente al ruido con comentarios (20 de diciembre de 2019) · Schlüter-Systems · KERDI, ficha técnica 8.1
Compare the finished arrangements
Recessing describes where the cabinet body sits; it does not guarantee a completely flush mirror. Check the manufacturer's drawing for the exact configuration. A partly recessed solution also needs a model and edge detail designed for that arrangement. Do not assume a surface cabinet can simply be pushed into a shallower hole.
| Installation | Room-side effect | Wall work | Decisive check |
|---|---|---|---|
| Surface mounted | Full cabinet projects | Fixings and any connections | Comfort at the basin |
| Recessed | Body largely concealed | Designed opening and finishing | Verified installation depth |
| Partly recessed | Reduced projection | Shallow opening and edge detail | Compatible cabinet configuration |
Source: KEUCO · ROYAL MODULAR 2.0, cabinet configurations and technical drawings
Try the mirror with doors open
Use a lightweight mock-up to judge projection and height without drilling. Stand where you wash, lean towards the mirror and reach for the tap. Then represent the door swing. Check nearby lights, the room door and anyone using the basin beside you. Remove the mock-up after the trial and keep the area clear.
Compare divided doors with a single larger leaf. Does opening hide the reflection you need? Which hand reaches for the handle? Let every regular user try the height. A comfortable position need not be centred between ceiling and basin.
Specify powered features before ordering
Spain's REBT, including ITC-BT-27, sets installation conditions according to the bath or shower zones. Give a qualified electrical installer the proposed position and exact cabinet specification. Ask them to confirm suitability before buying lighting, demisting or an internal socket. A single IP label cannot approve the whole installation.
List the features you will use, how you want to switch them and how components can be maintained. Compare a powered cabinet with a plain one and separate lighting. Include any new connection work in your electrical renovation plan, and ask who will return if a supplied component needs replacing after installation.
Source: BOE · Reglamento electrotécnico para baja tensión (REBT)
Compare installed prices and keep a fallback
Request separate lines for the cabinet, fixings, investigation, wall alteration, connections and making good. Describe the visible result: exposed sides, frame, tile cuts and meeting points. Include those items in your bathroom budget, so a lower cabinet price does not conceal extra finishing work.
Keep a surface option until the recess is confirmed. Record the product reference, door orientation and dimensions before opening the wall. Use the bathroom planner to compare positions; it cannot identify services or approve construction. Agree to reassess and price changes before continuing if the wall differs from the survey.
Common questions
Is a recessed cabinet always best in a small bathroom?
Only if the wall can accommodate it and the result improves use. Building a new lining for the cabinet also takes room space. Compare the finished dimensions of both options.
Can I reuse the opening from an old cabinet?
Measure it after checking its edges and construction. Match the new product's installation drawing, fixings and finishing requirements; an identical mirror width does not guarantee a match.
What should I check when the work is finished?
Open every door, adjust the shelves and use the basin. Check visible junctions and request the product instructions and any installation documentation before closing the job.
Buy once the wall and daily use agree
Choose the cabinet that holds your essentials, opens comfortably and has a clearly defined installation. Confirm those three things before committing to a recess.
Need help fitting a mirror cabinet?
Tell us about your bathroom in Spain and the changes you are considering. Request a free preliminary estimate for the work.
The article and enquiry topic are included automatically, so you do not need to repeat them.
Loading the enquiry form…
Discuss my bathroom
Sources and editorial approach
Editorial guide prepared with AI assistance. Labelled scenarios are planning examples. Check your property’s circumstances before commissioning work. Sources checked on September 22, 2026.