
Bathroom before and after: 3 renovation choices explained
Compare three illustrative bathroom changes for a home in Spain: keeping fittings, replacing a bath and moving services, with evidence to request before buying.
A bathroom can look transformed while the awkward morning routine stays the same. Decide what should become easier: reaching a towel, entering the shower or sharing the basin area.
These three conceptual examples for homes in Spain compare imagined starting points with proposed changes. They are not completed projects or photographic case studies.
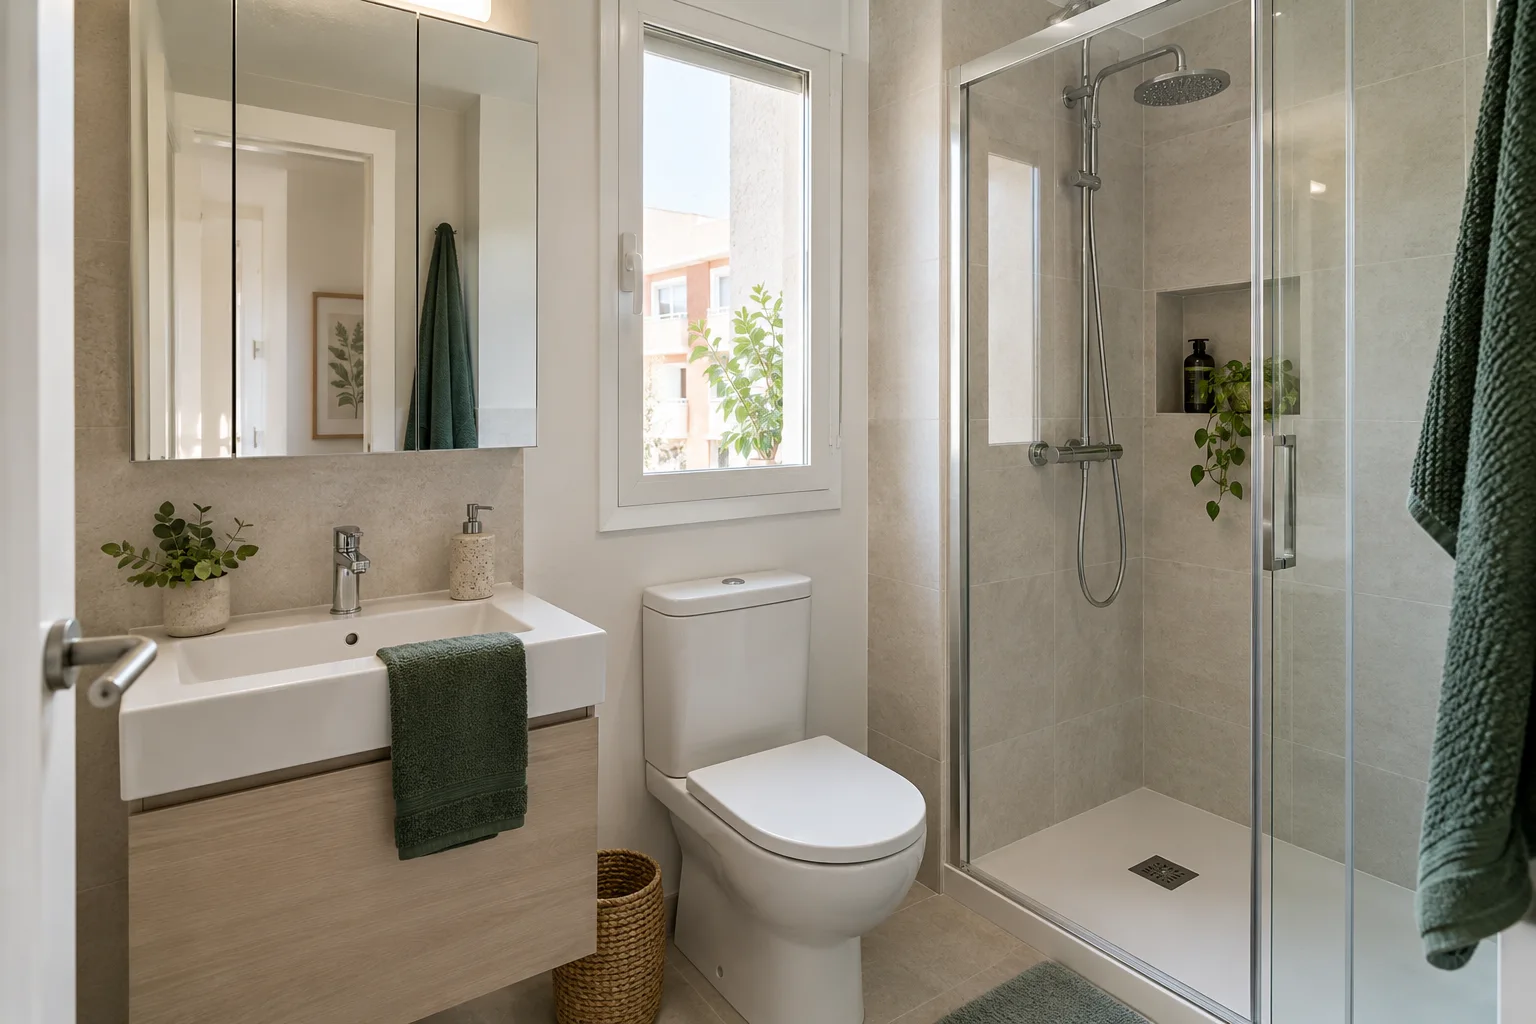
Define the change before comparing appearances
Describe today's difficulties: an unused bath, inaccessible storage or a toilet interrupting the entrance. Set a checkable outcome for each. Changing colour affects appearance; opening a drawer without moving a basket improves use.
Keep viewpoint and room boundaries consistent when comparing inspiration. Have walls moved or fittings disappeared? Use bathroom budget priorities to price the scope after choosing the outcome.
Source: Houzz · Bathroom before-and-after editorial inspiration; no projects or photographs reproduced
Scenario A: improve storage while retaining positions
Conceptual example A has a workable layout but a crowded basin and disorganised storage. The proposal changes furniture, mirror and selected finishes, retaining bath, toilet and basin connections. The intended improvement is easier everyday storage.
This creates no extra floor area and leaves the bath edge. Ask what is reusable and which repairs await dismantling. Backing surfaces or incompatible connections may add expenditure. Try the cabinet with your own bottles and cleaning supplies before approving its appearance.
Scenario B: change how you bathe
Conceptual example B replaces an unused bath with a shower while retaining the basin and toilet positions. Judge the proposal by entering, reaching the controls, drying off and cleaning the enclosure. Include the household member who still uses the bath in the decision; removing it also removes that activity.
A level shower depends on available installation depth. Request a section showing the proposed floor and drain, plus the waterproofing detail and surrounding repairs. Those are questions for the installer before a product order. The bath-to-shower guide develops this particular scope in more detail.
Scenario C: reorganise the room and its services
Conceptual example C puts the shower on the adjacent wall and moves the toilet towards the back. The aim is a clearer entrance and a different relationship between wet and dry activities. Keep this as a candidate layout until the new service routes have been checked.
Spain's CTE HS 4 and HS 5 address water supply and drainage. Ask for a service drawing and the effect on finished floor levels, access panels and nearby rooms. Rerouting and making good are potential additional costs. A tidier doorway view is only worthwhile if the new arrangement works throughout the room.
Compare all options within the same room boundary
For an illustrative comparison, keep a room of 240 × 200 cm between finished walls. In B, a 140 × 80 cm shower replaces a 170 × 70 cm bath in the same back corner. It is 30 cm shorter but projects 10 cm further into the room. The apparent gain at one end is not a promise of better circulation.
Keep the entrance, basin and toilet identical when comparing the starting point with B. Draw the enclosure separately before selecting its opening. All dimensions are invented for this exercise, not Spanish regulatory clearances. The small bathroom layout guide helps you test the actual movements.
| Option | Bathing footprint | Position | Question to test |
|---|---|---|---|
| Starting point | Bath: 170 × 70 cm | Back corner | Which daily task is awkward? |
| A: retain positions | Bath: 170 × 70 cm | Unchanged | Does the new storage help? |
| B: replace bath | Shower: 140 × 80 cm | Same corner | 30 cm shorter; 10 cm deeper |
| C: move fittings | Shower: 140 × 80 cm | Adjacent wall | Does the whole route improve? |
Conceptual starting point
2 · Basin 3 · Toilet
Conceptual proposal B
2 · Basin 3 · Toilet
Choose the proposal you can explain and verify
Compare each option with the original complaint, then list the unanswered questions. Investigate recurring condensation symptoms separately from the appearance of the finishes. Ask who will confirm the proposed solution and when you will receive that confirmation.
Assess applicable accessibility requirements under Spain's CTE DB-SUA. The REBT regulates electrical equipment around baths and showers; include electrical work in the brief. Use the renovation calculator for an initial scenario comparison. It cannot inspect hidden conditions or confirm a contractor's price.
| Option | Target benefit | Unchanged limit | Evidence to request |
|---|---|---|---|
| A | Easier storage | Fixture positions | Reuse list and cabinet trial |
| B | Different bathing routine | Room and other fittings | Floor section and enclosure plan |
| C | Different circulation | Room boundary | Service routes and finished levels |
Source: CTE · DB-SUA Seguridad de utilización y accesibilidad · BOE · Reglamento electrotécnico para baja tensión (REBT)
Common questions
Is keeping the layout always cheaper?
Retaining positions may avoid relocation. Request a reuse assessment and separately priced repairs before comparing totals.
Will a shower make the bathroom bigger?
Room boundaries stay unchanged. Check products, enclosure and drying space; a shorter shower can project further into the room.
Can I send an inspiration image to a contractor?
Yes. Send a measured plan and improvement priorities alongside it. Ask which image features the proposal includes.
Choose a change with a measurable benefit
Keep a preferred option and a simpler alternative. Resolve questions before ordering; check the finished room against your original priorities.
Discuss the right scope for your bathroom
Describe your home in Spain and the change you want to make. Request a free preliminary estimate for the proposed work.
The article and enquiry topic are included automatically, so you do not need to repeat them.
Loading the enquiry form…
Request a preliminary estimate
Sources and editorial approach
Editorial guide prepared with AI assistance. Labelled scenarios are planning examples. Check your property’s circumstances before commissioning work. Sources checked on September 22, 2026.