
A small cottage kitchen that leaves room to cook
Plan a small cottage kitchen in Spain around real preparation space, useful wall storage and durable finishes, with a clear check for damp and ventilation.
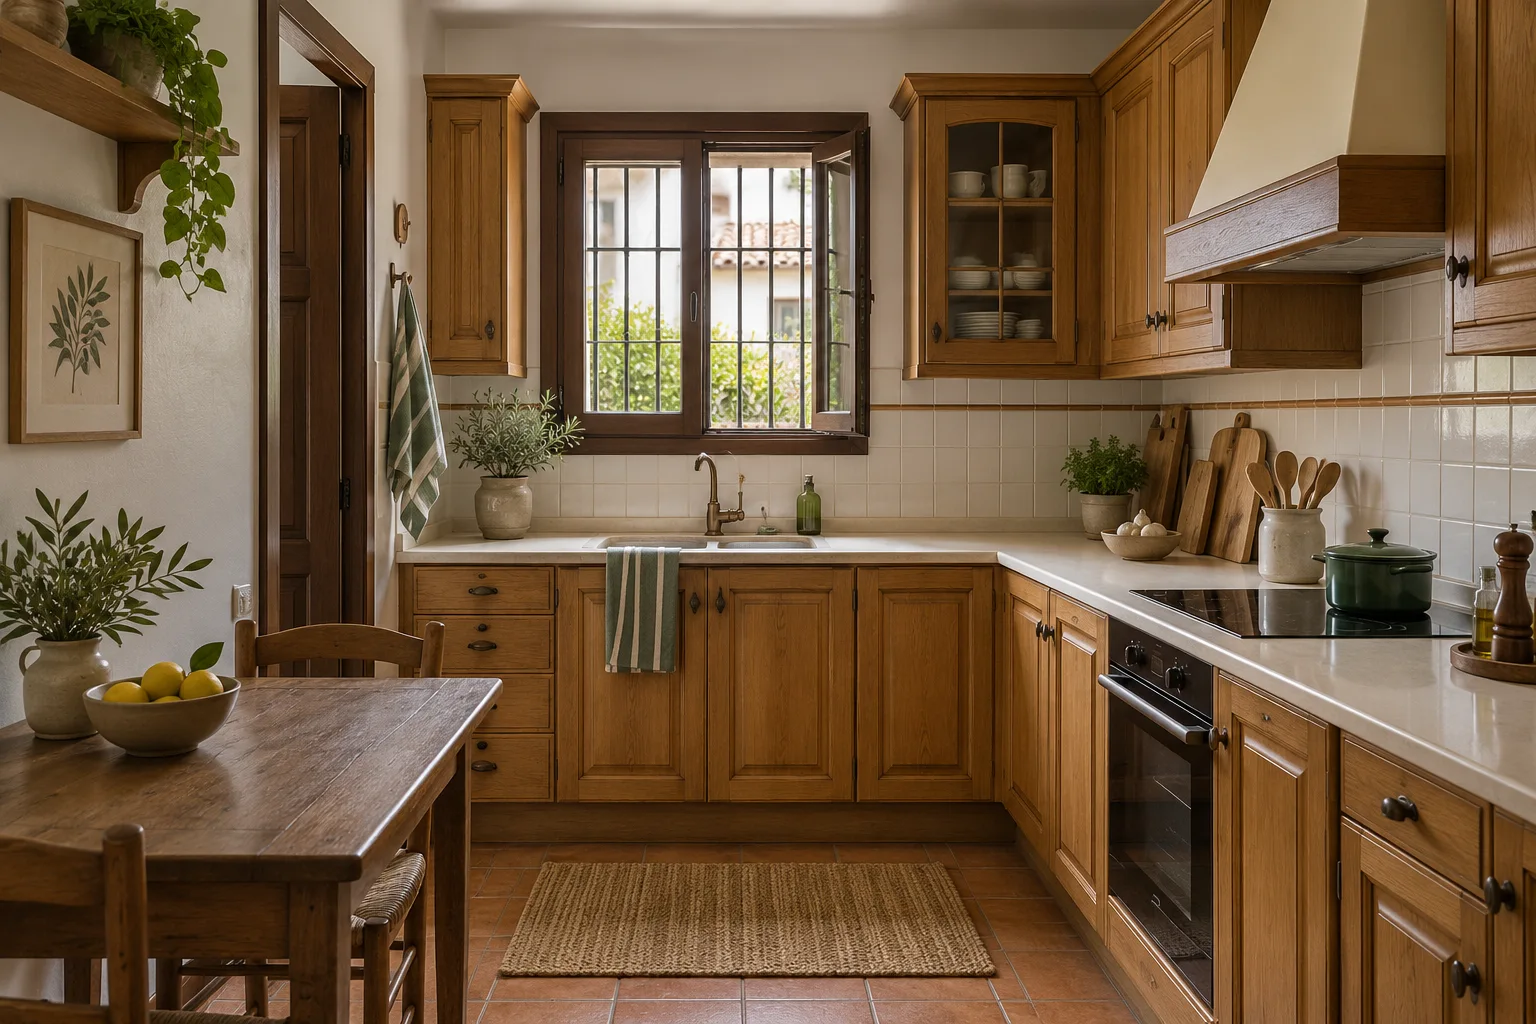
A country kitchen can look inviting with a table, shelves and a few well-used objects. The harder question arrives at dinner: where do you chop vegetables while dishes wait to be washed, and can someone reach the refrigerator without crossing your work?
For a small rural home in Spain, start with those moments. Character can come from selected details; the layout needs to accommodate cooking, clearing up and the way the property is occupied.
Test a complete meal in the proposed layout
Draw the room with its real obstacles: thick reveals, low beams, uneven corners, doors and window openings. Begin with the guide to renovating a small kitchen if the room itself needs changes before furniture can be placed.
Act out bringing in groceries, washing food, chopping, cooking, serving and clearing away. Repeat while another person gets a drink or opens the dishwasher. An island or farmhouse table earns its place only if those actions still work. If it obstructs them, test seating elsewhere or a smaller movable table in a defined parking place. Check its occupied position as well as its storage position.
Count usable counter, not just the length of the wall
Illustrative calculation: a straight run measures 300 cm. Allow 60 cm for the sink zone, 60 cm for the hob zone and 40 cm for appliances kept on the counter. That leaves 140 cm unoccupied, divided into a 90 cm preparation patch and another 50 cm elsewhere. These are simplified planning allowances, not cutout dimensions, required clearances or a recommended minimum.
The two patches cannot automatically be treated as one working area. Place your usual board, bowl and ingredients within the larger patch, then add the dirty dishes that appear during cooking. Moving an occasional appliance may help, but draw its new storage and operating position too.
| Item | Allowance | What it means |
|---|---|---|
| Full counter run | 300 cm | Hypothetical overall length |
| Sink zone | 60 cm | Reserved for the washing area |
| Hob zone | 60 cm | Reserved for cooking |
| Countertop appliances | 40 cm | Occupied by equipment |
| Unoccupied total | 140 cm | 300 − 60 − 60 − 40 |
| Largest clear patch | 90 cm | Another 50 cm remains separate |
Use the wall without making daily work harder
Choose closed wall cupboards for things you want protected between visits, and reserve any open shelf for a modest group of frequently used pieces. Keep it away from the main cooking splash area when the layout permits.
Draw cupboard doors beside beams and window shutters. Ask the installer to assess the wall and the proposed fixing system before deciding what can hang there. Test whether the people using the kitchen can comfortably retrieve everyday items. The kitchen storage guide helps with that access check.
Specify finishes at the difficult edges
EGGER identifies unsealed laminate joints as a route for moisture damage. Ask the worktop supplier to detail the sink cutout, exposed ends and wall junction for the chosen product.
Use the comparison of worktop materials to shortlist surfaces, then ask how the actual product is cleaned and repaired. For painted fronts, approve a sample that includes the chosen profile and edge. Wipe a representative recess and check whether the finish suits the maintenance you accept.
Plan for moisture and periods away
In Spain, HS 3 distinguishes general ventilation from additional mechanical extraction for cooking. Have the designer establish what applies to the property and proposed work, and show how the existing and new arrangements fit together.
If a wall has persistent marks, damp smells or repeated deterioration, request an investigation before hiding it behind cabinetry. Record whether the problem appears after rain, during occupation or after the home has stood empty; that history helps the inspection without determining the cause. For a seasonal home, agree accessible inspection points and a practical closing routine with the people who maintain it. Include checking under the sink and explaining the actual ventilation controls at handover.
Finish with a drawing that includes everyday clutter
Put the dish rack, coffee equipment, waste sorting and serving bowls on the final drawing. Give each a normal position and check the preparation patch again.
Use the kitchen planner to compare a version with the table and one without it. It provides a conceptual layout, not a damp diagnosis or installation verification. At quotation stage, list wall preparation, cupboard fixing, extraction, edge details and final adjustments. At handover, walk through the same meal test with doors and appliances in use, and record any unresolved collision or inaccessible item before accepting the arrangement.
Common questions
Does a cottage kitchen need open shelves?
No. Choose them if you want a small display and accept cleaning the exposed pieces. Closed cupboards can suit the character while keeping most contents out of sight between visits.
Can a table replace preparation counter?
Sometimes, if its working height, position and occupied circulation suit the users. Test food preparation and seating separately. A table needed for eating at the same time is not spare worktop.
Should I buy cabinets before investigating a damp wall?
Resolve the investigation first. The cause and proposed work may affect wall preparation, furniture position and the schedule. The appearance of the stain alone does not tell you what repair is needed.
Keep one preparation area ready for dinner
Draw the equipment you actually leave out, protect the working patch and settle the wall and ventilation questions. Then choose the details that give this small kitchen its own character.
Renovating a small rural kitchen in Spain?
Tell us how you cook, when the home is occupied and where space is missing. Request a free preliminary estimate for the intended renovation.
The article and enquiry topic are included automatically, so you do not need to repeat them.
Loading the enquiry form…
Request a preliminary estimate
Sources and editorial approach
Editorial guide prepared with AI assistance. Labelled scenarios are planning examples. Check your property’s circumstances before commissioning work. Sources checked on September 22, 2026.